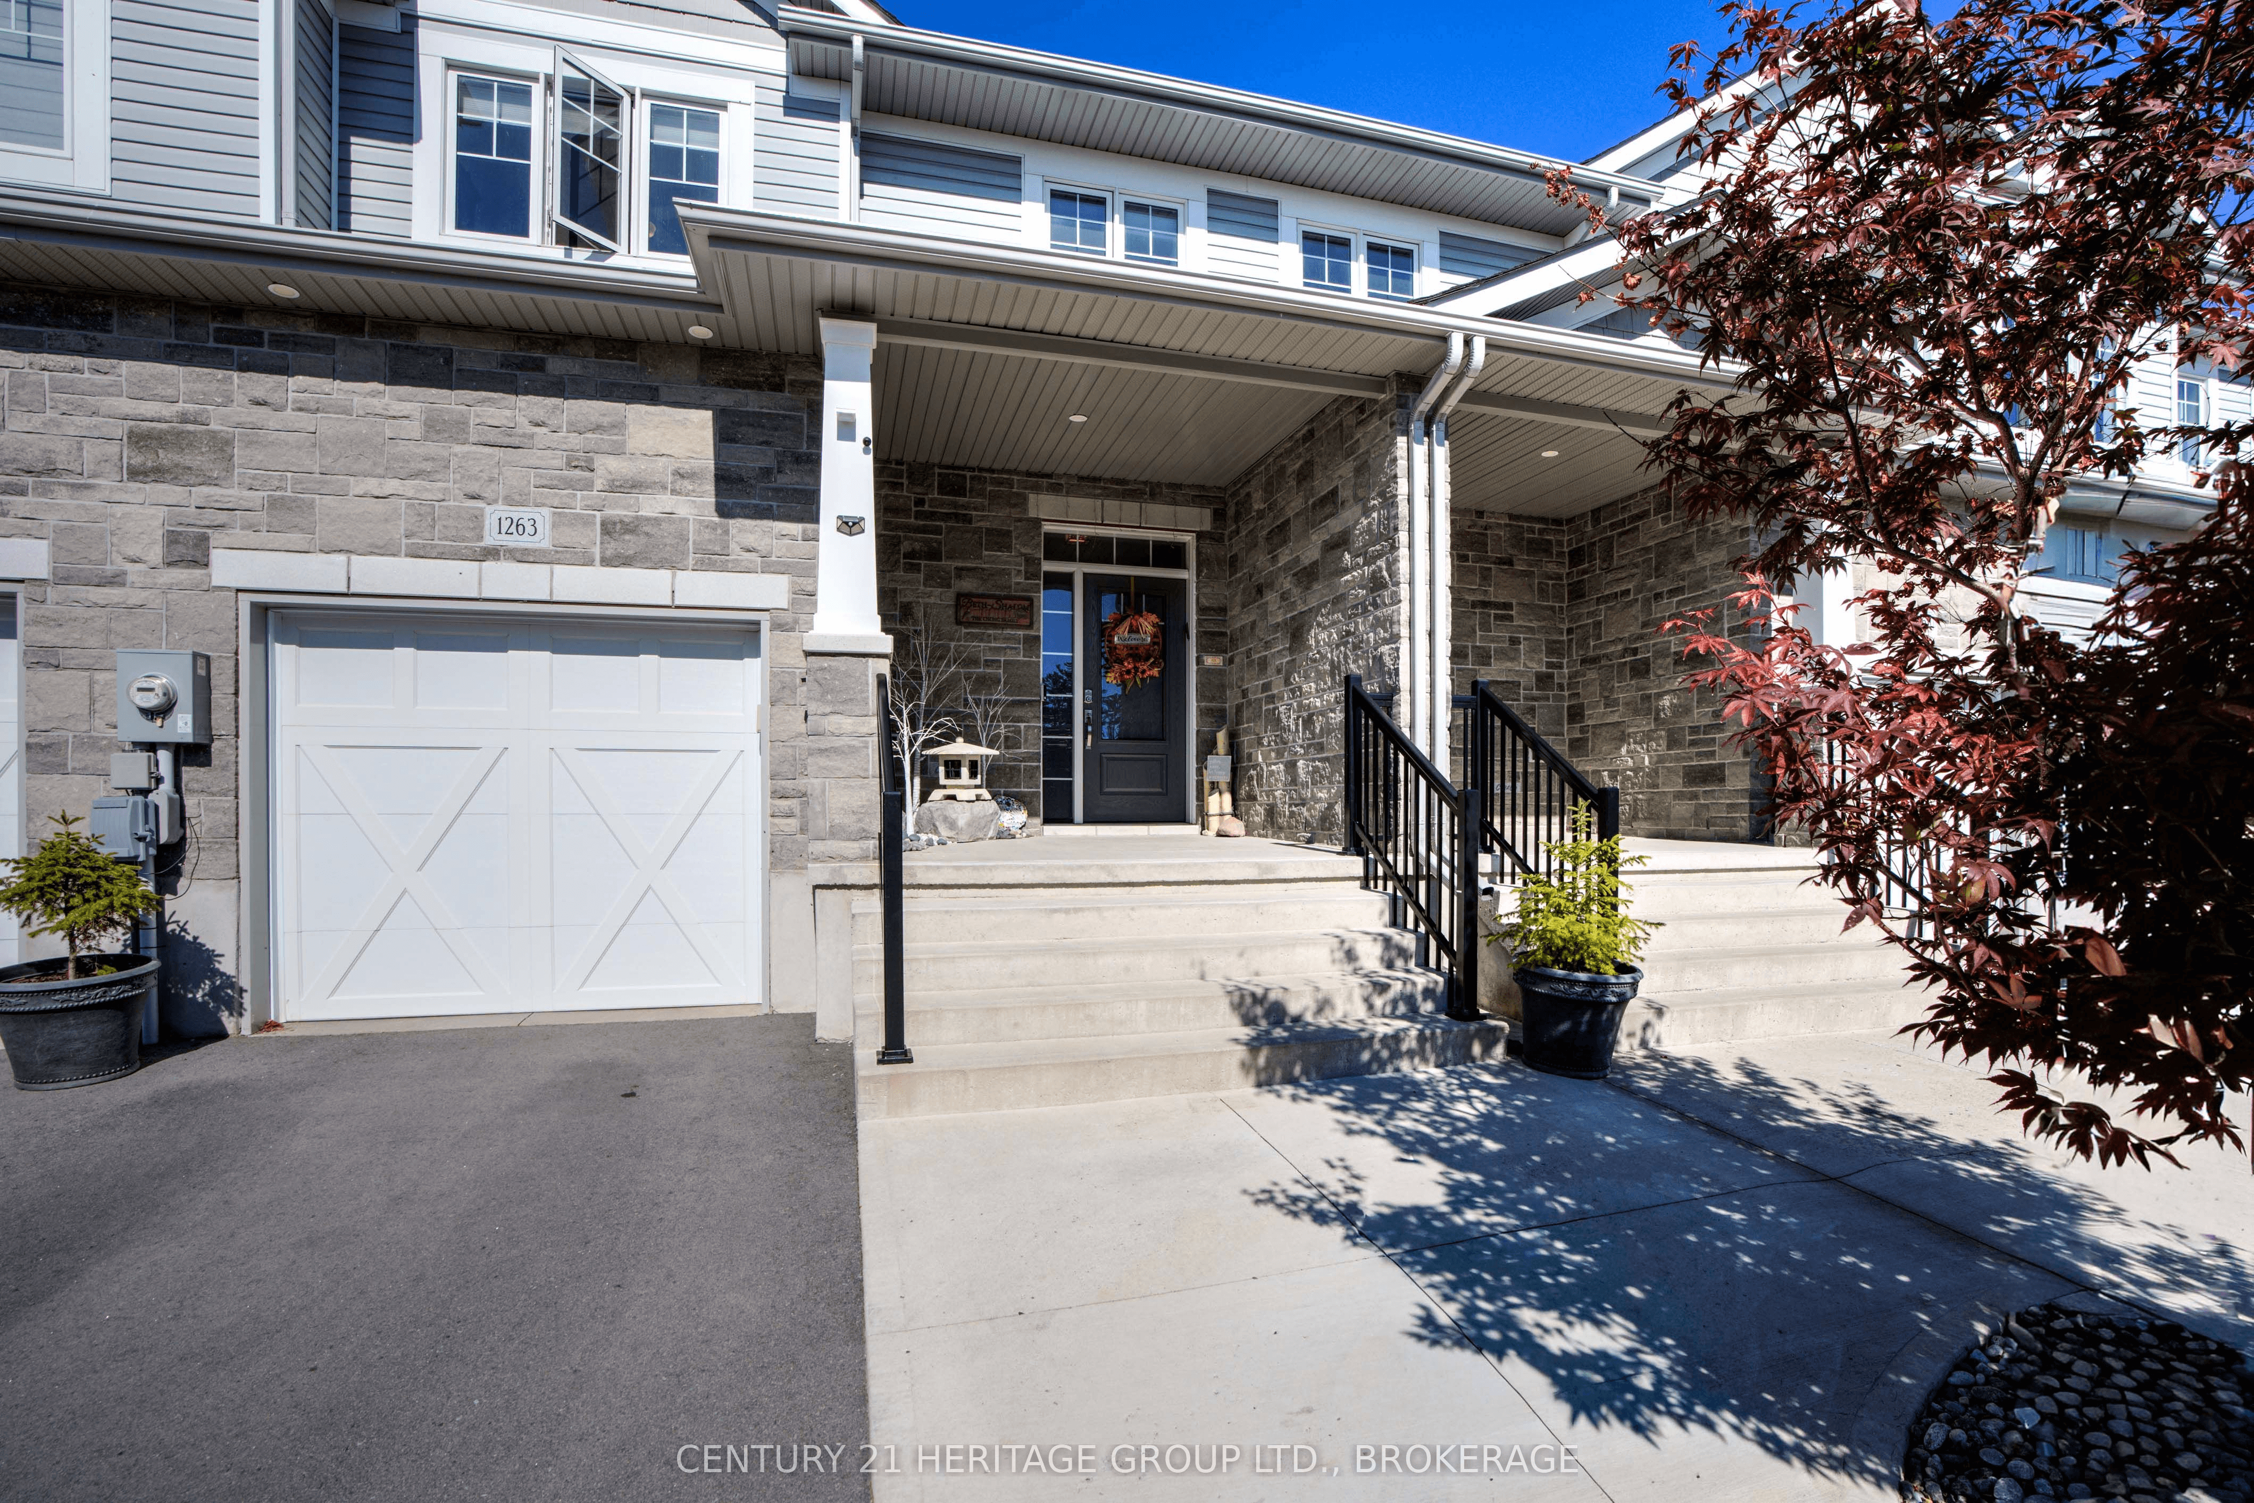
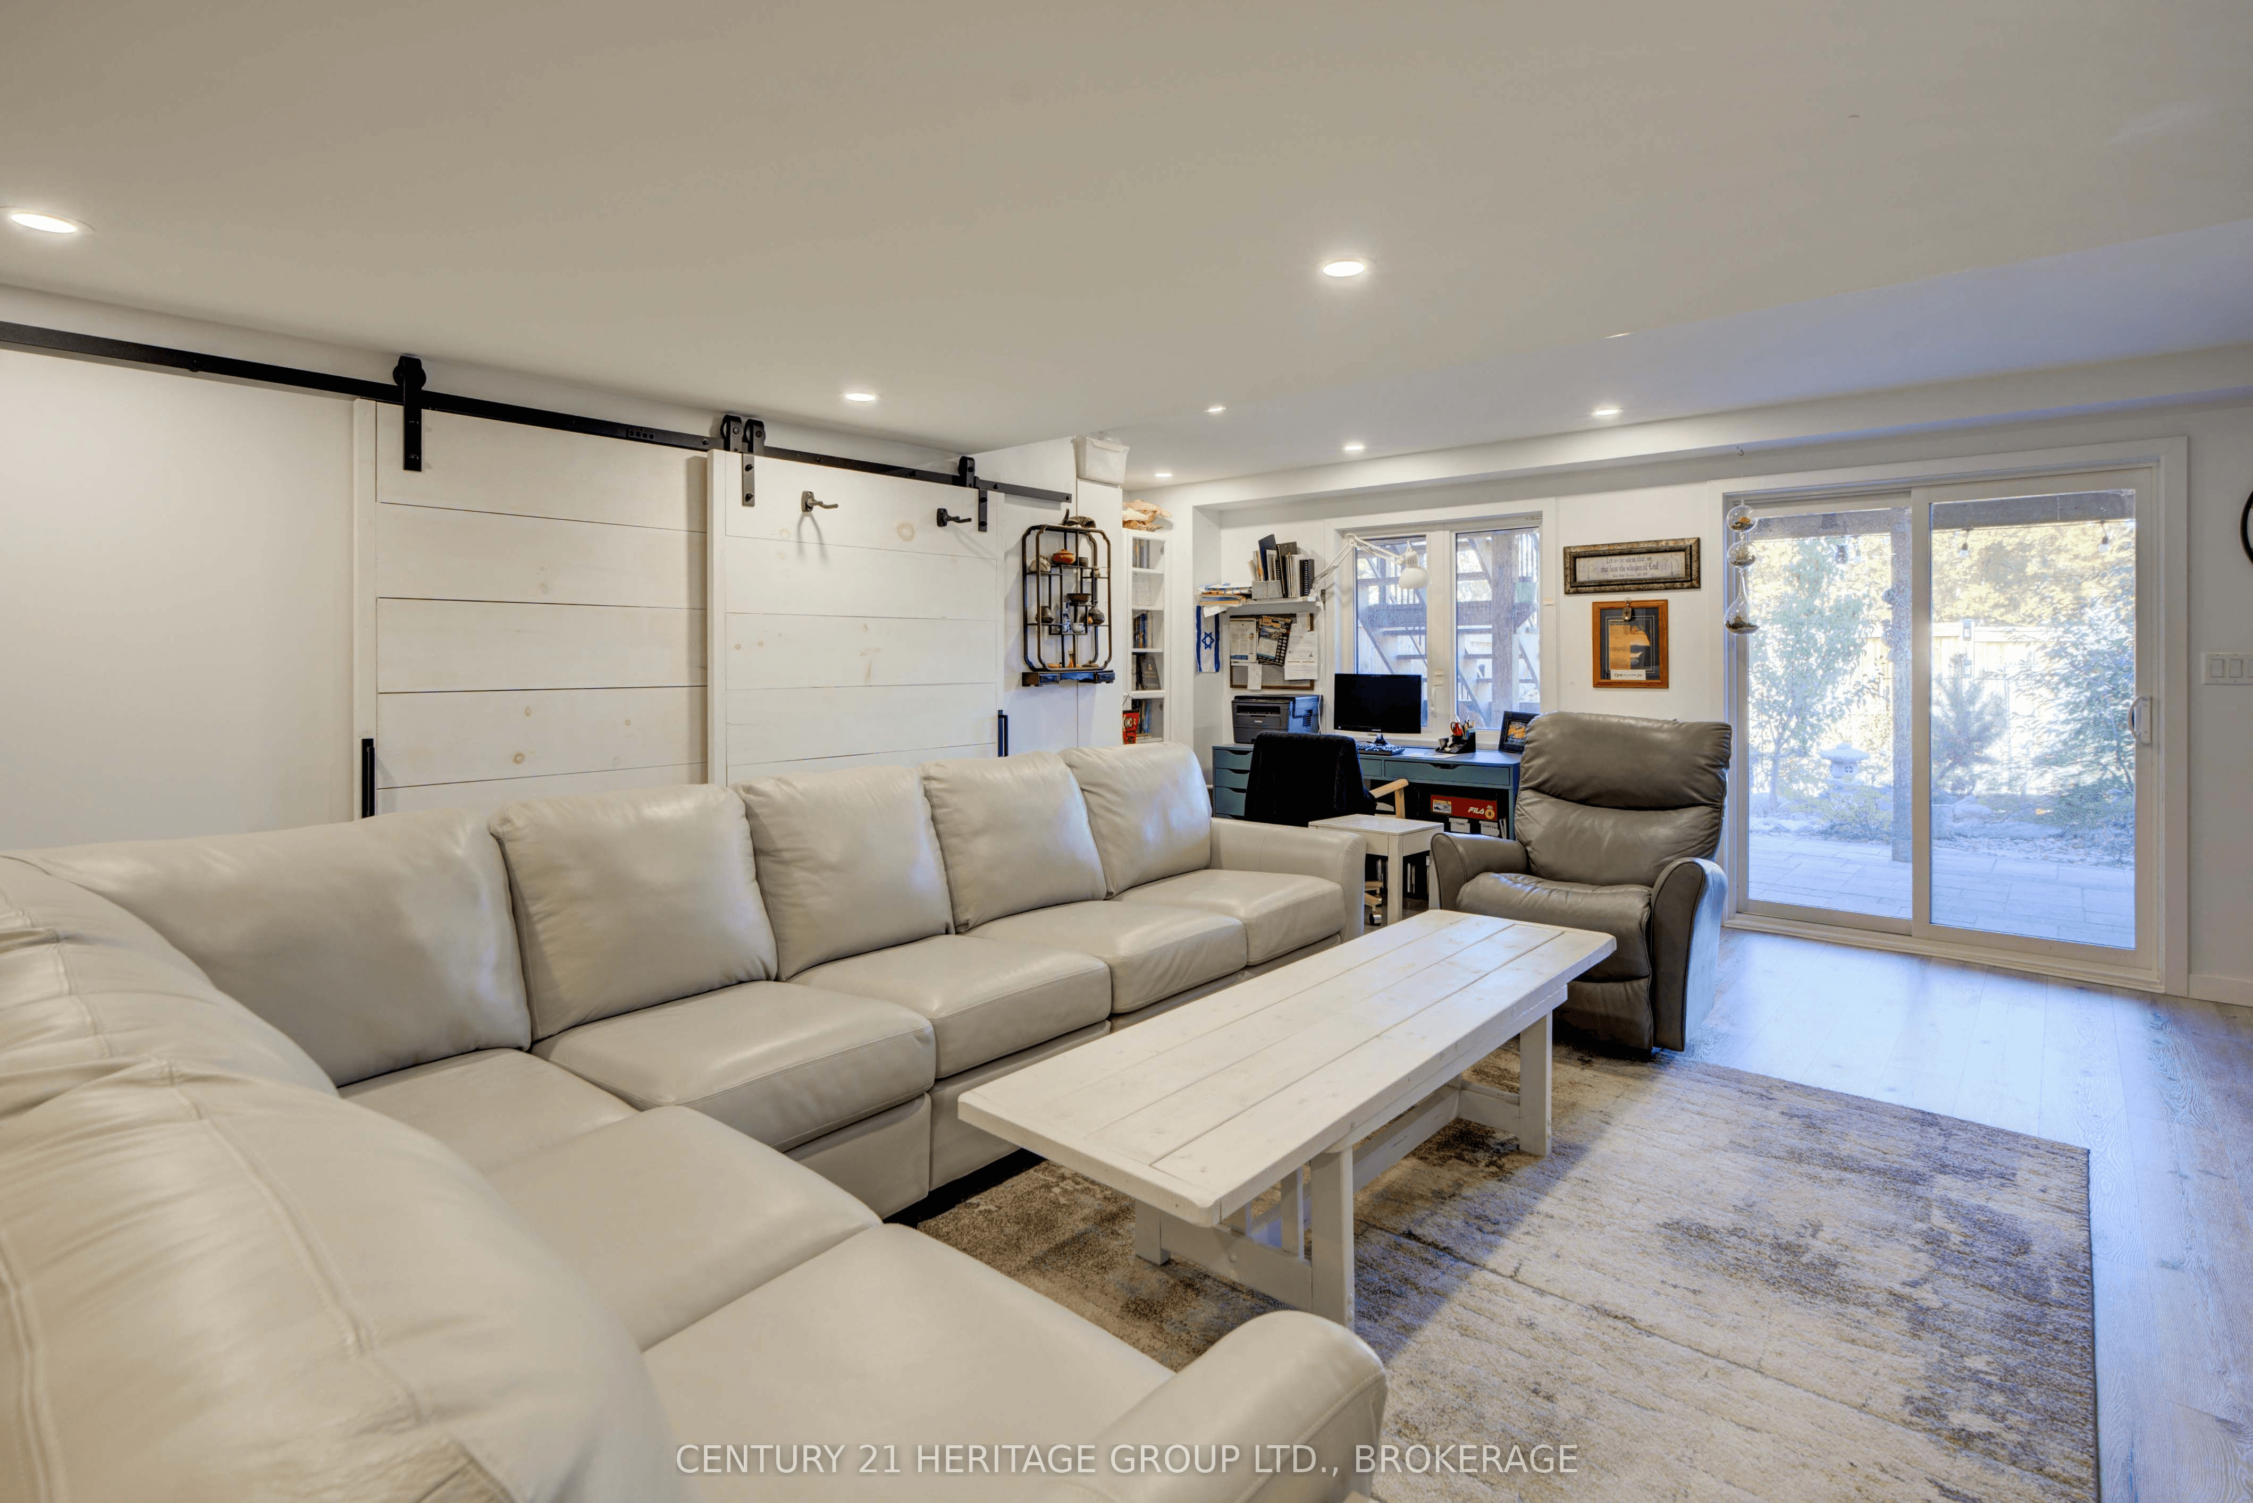
1263 Max Crescent, Kingston

$590,000

Features

Beds:

4

Baths:

2

Sqft:

1150

Location

Description

Whether you’re a first-time buyer, downsizing, or investing, 1263 Max Cres. offers the perfect blend of space, comfort, and modern finishes! This beautiful 1,715 sq. ft. interior-unit townhouse with a walk-out basement provides over 2,000 sq. ft. of total living space including a finished rec room.

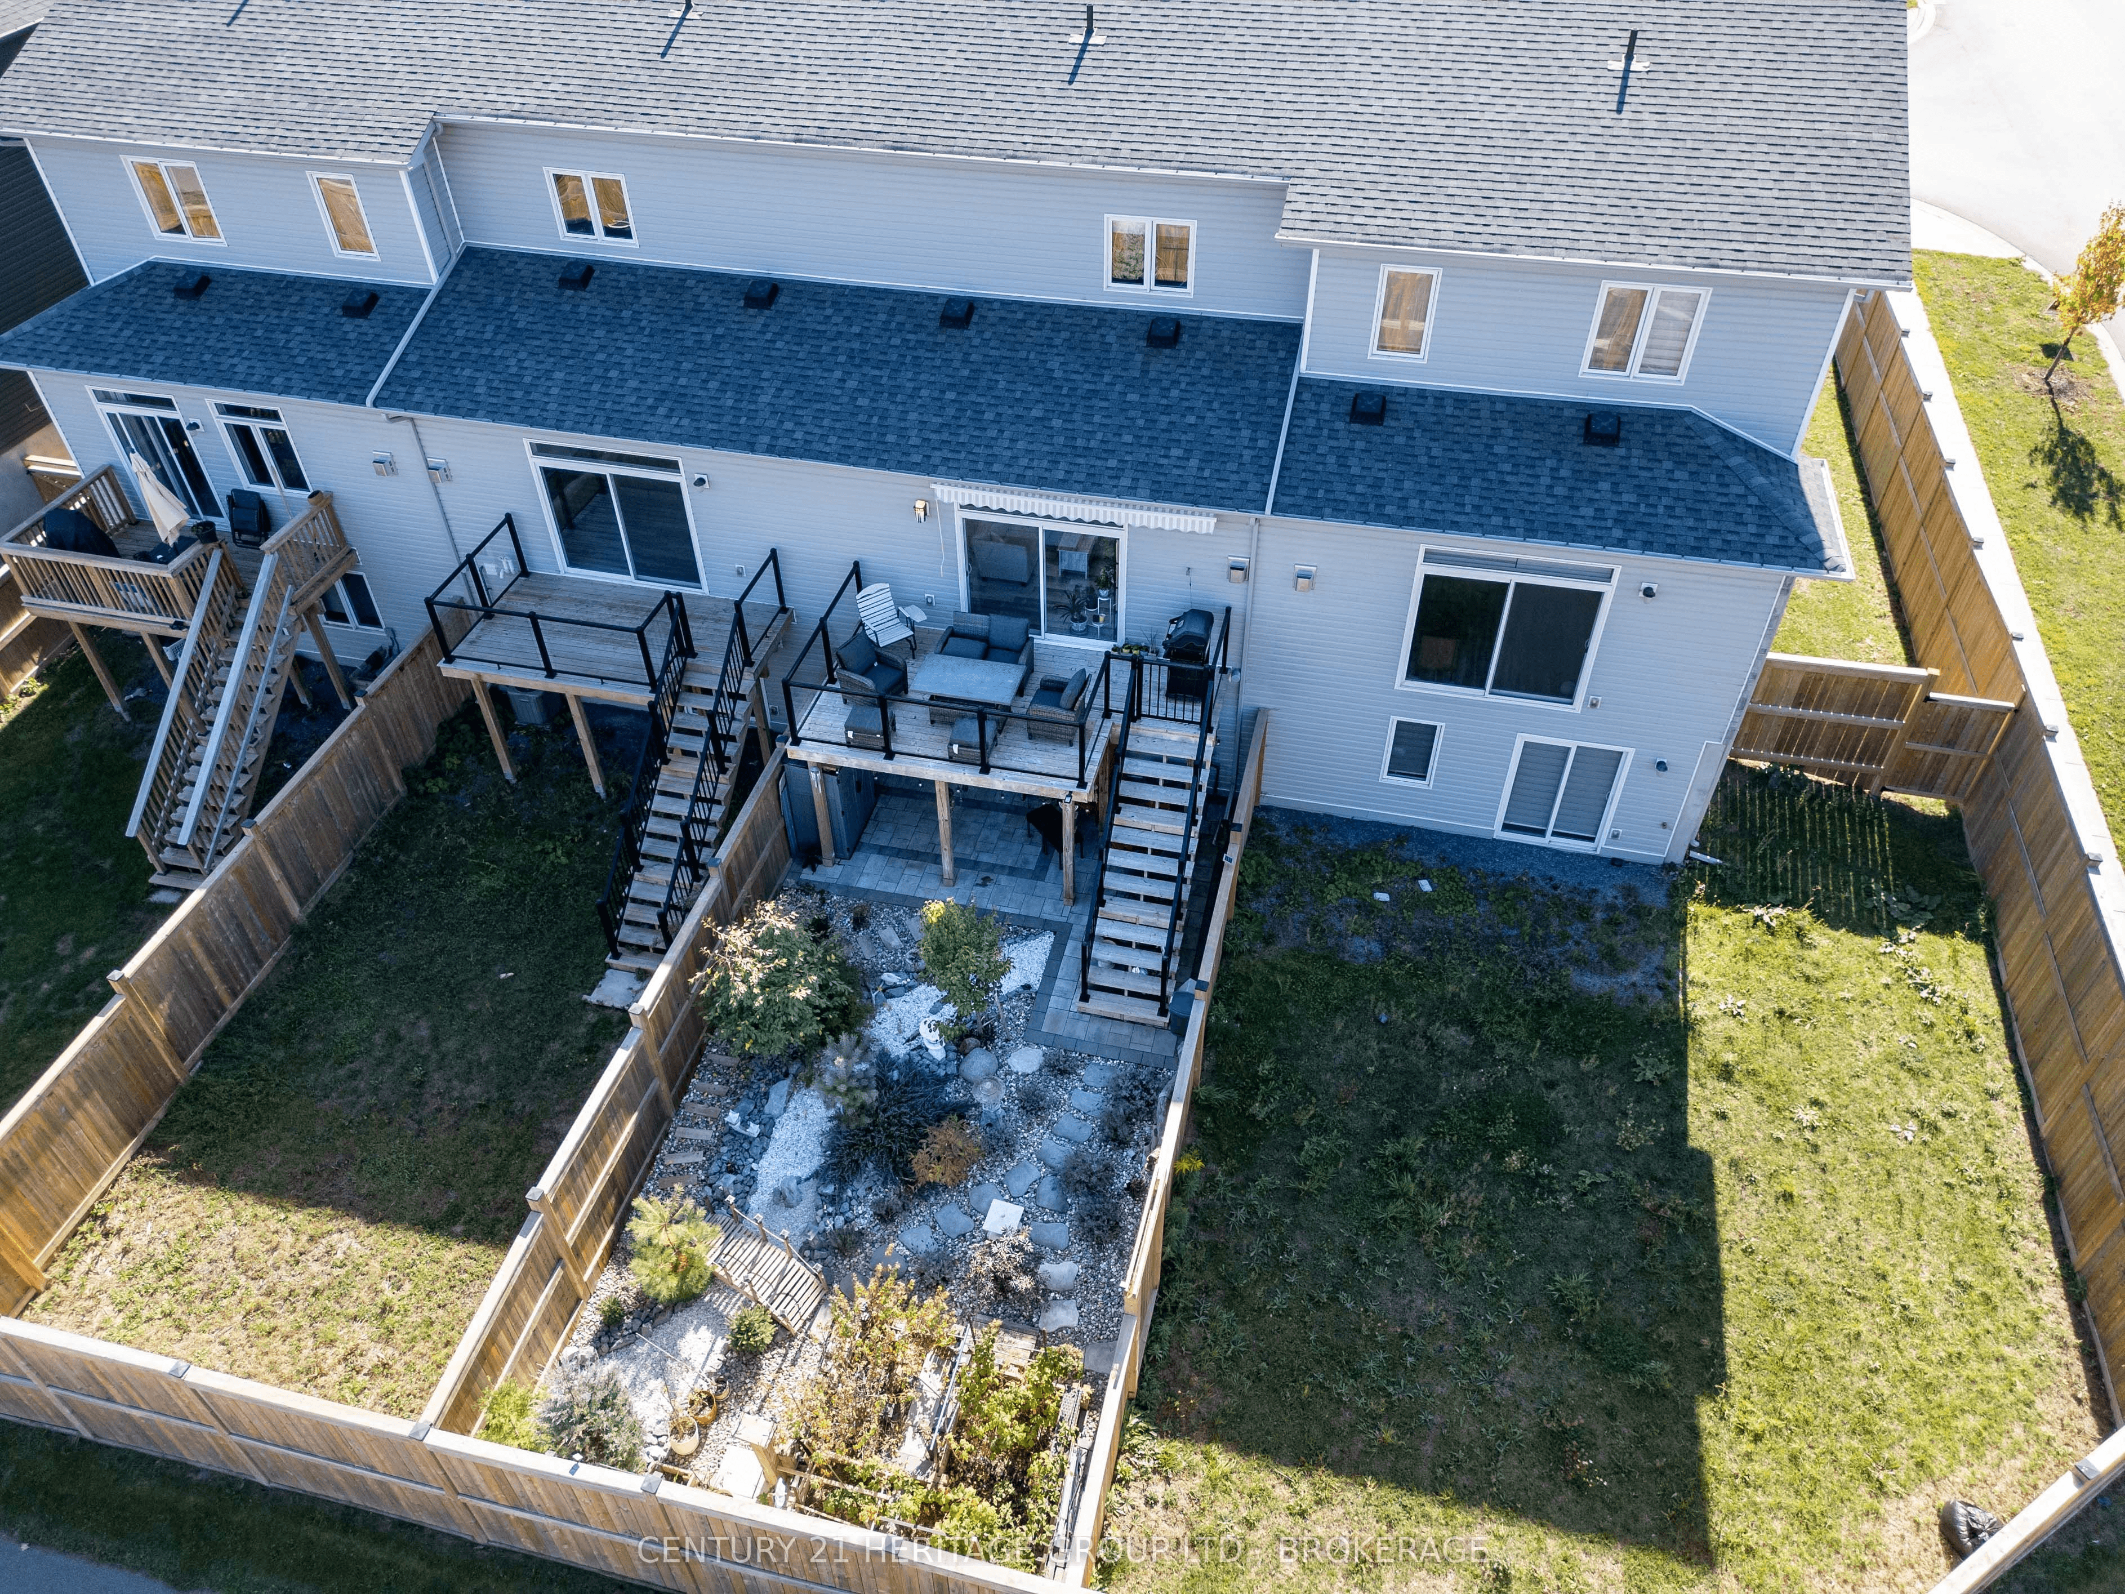
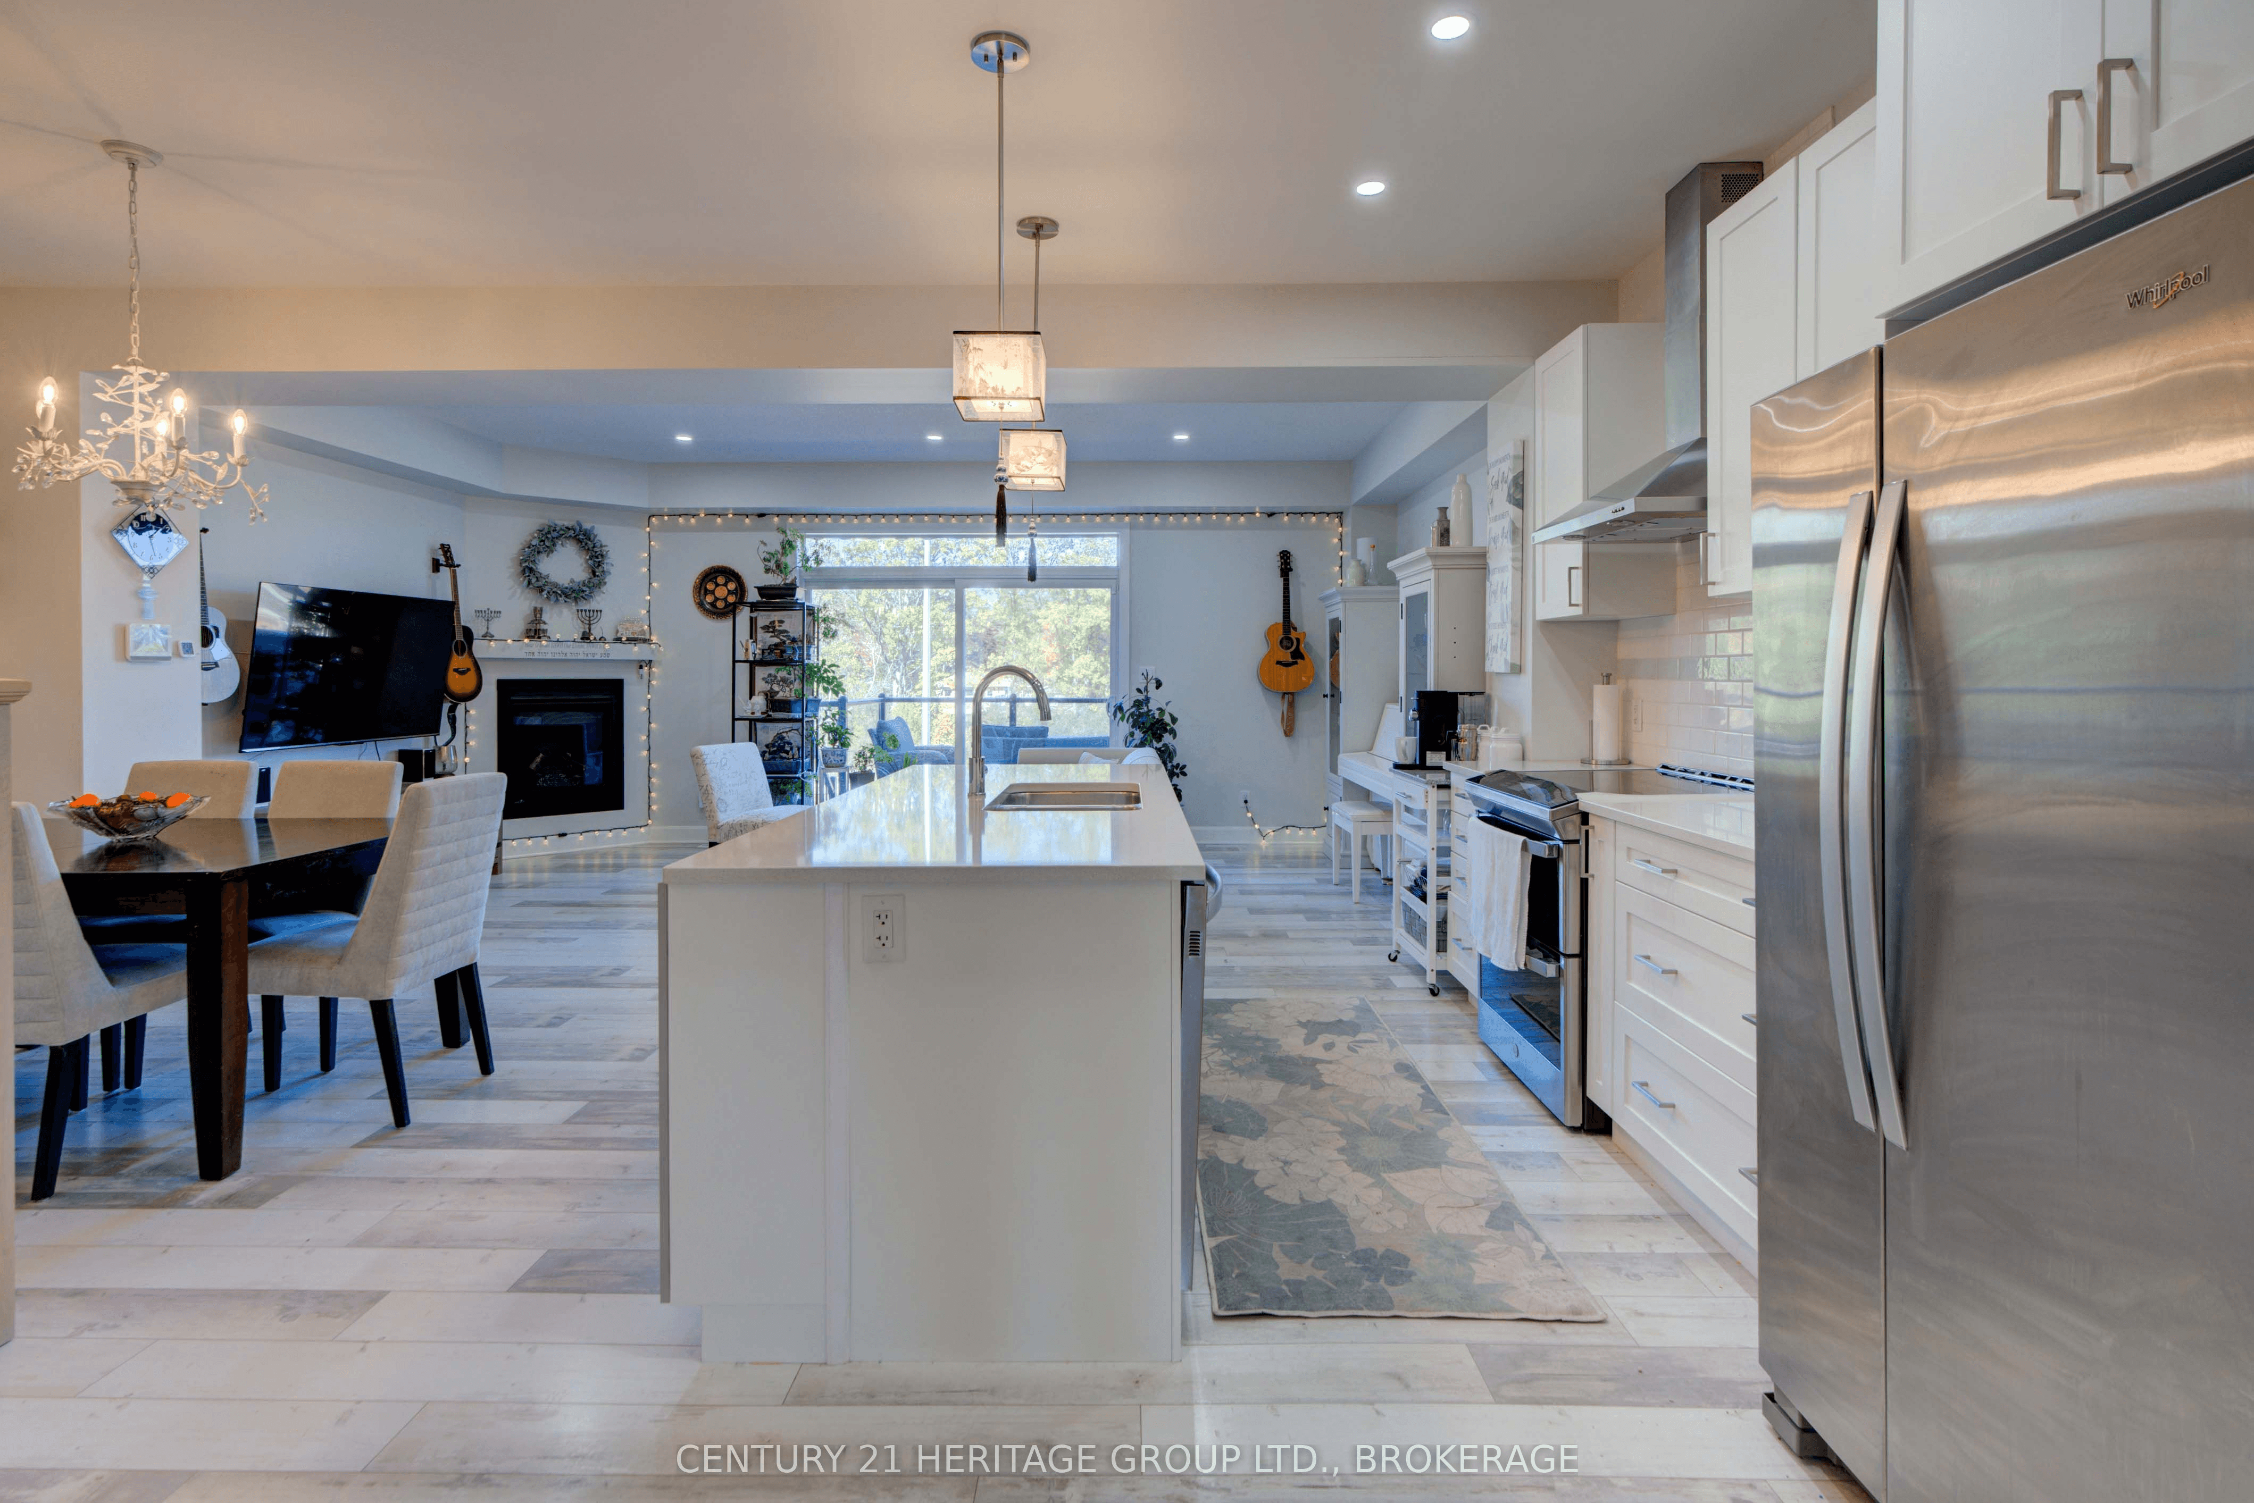
The open-concept main floor features soaring 9-ft ceilings, quartz countertops, stainless steel appliances, upgraded lighting, modern cabinetry, and no carpet throughout. The living room’s cozy gas fireplace and patio doors lead to a large deck with an awning—perfect for outdoor dining or relaxing.

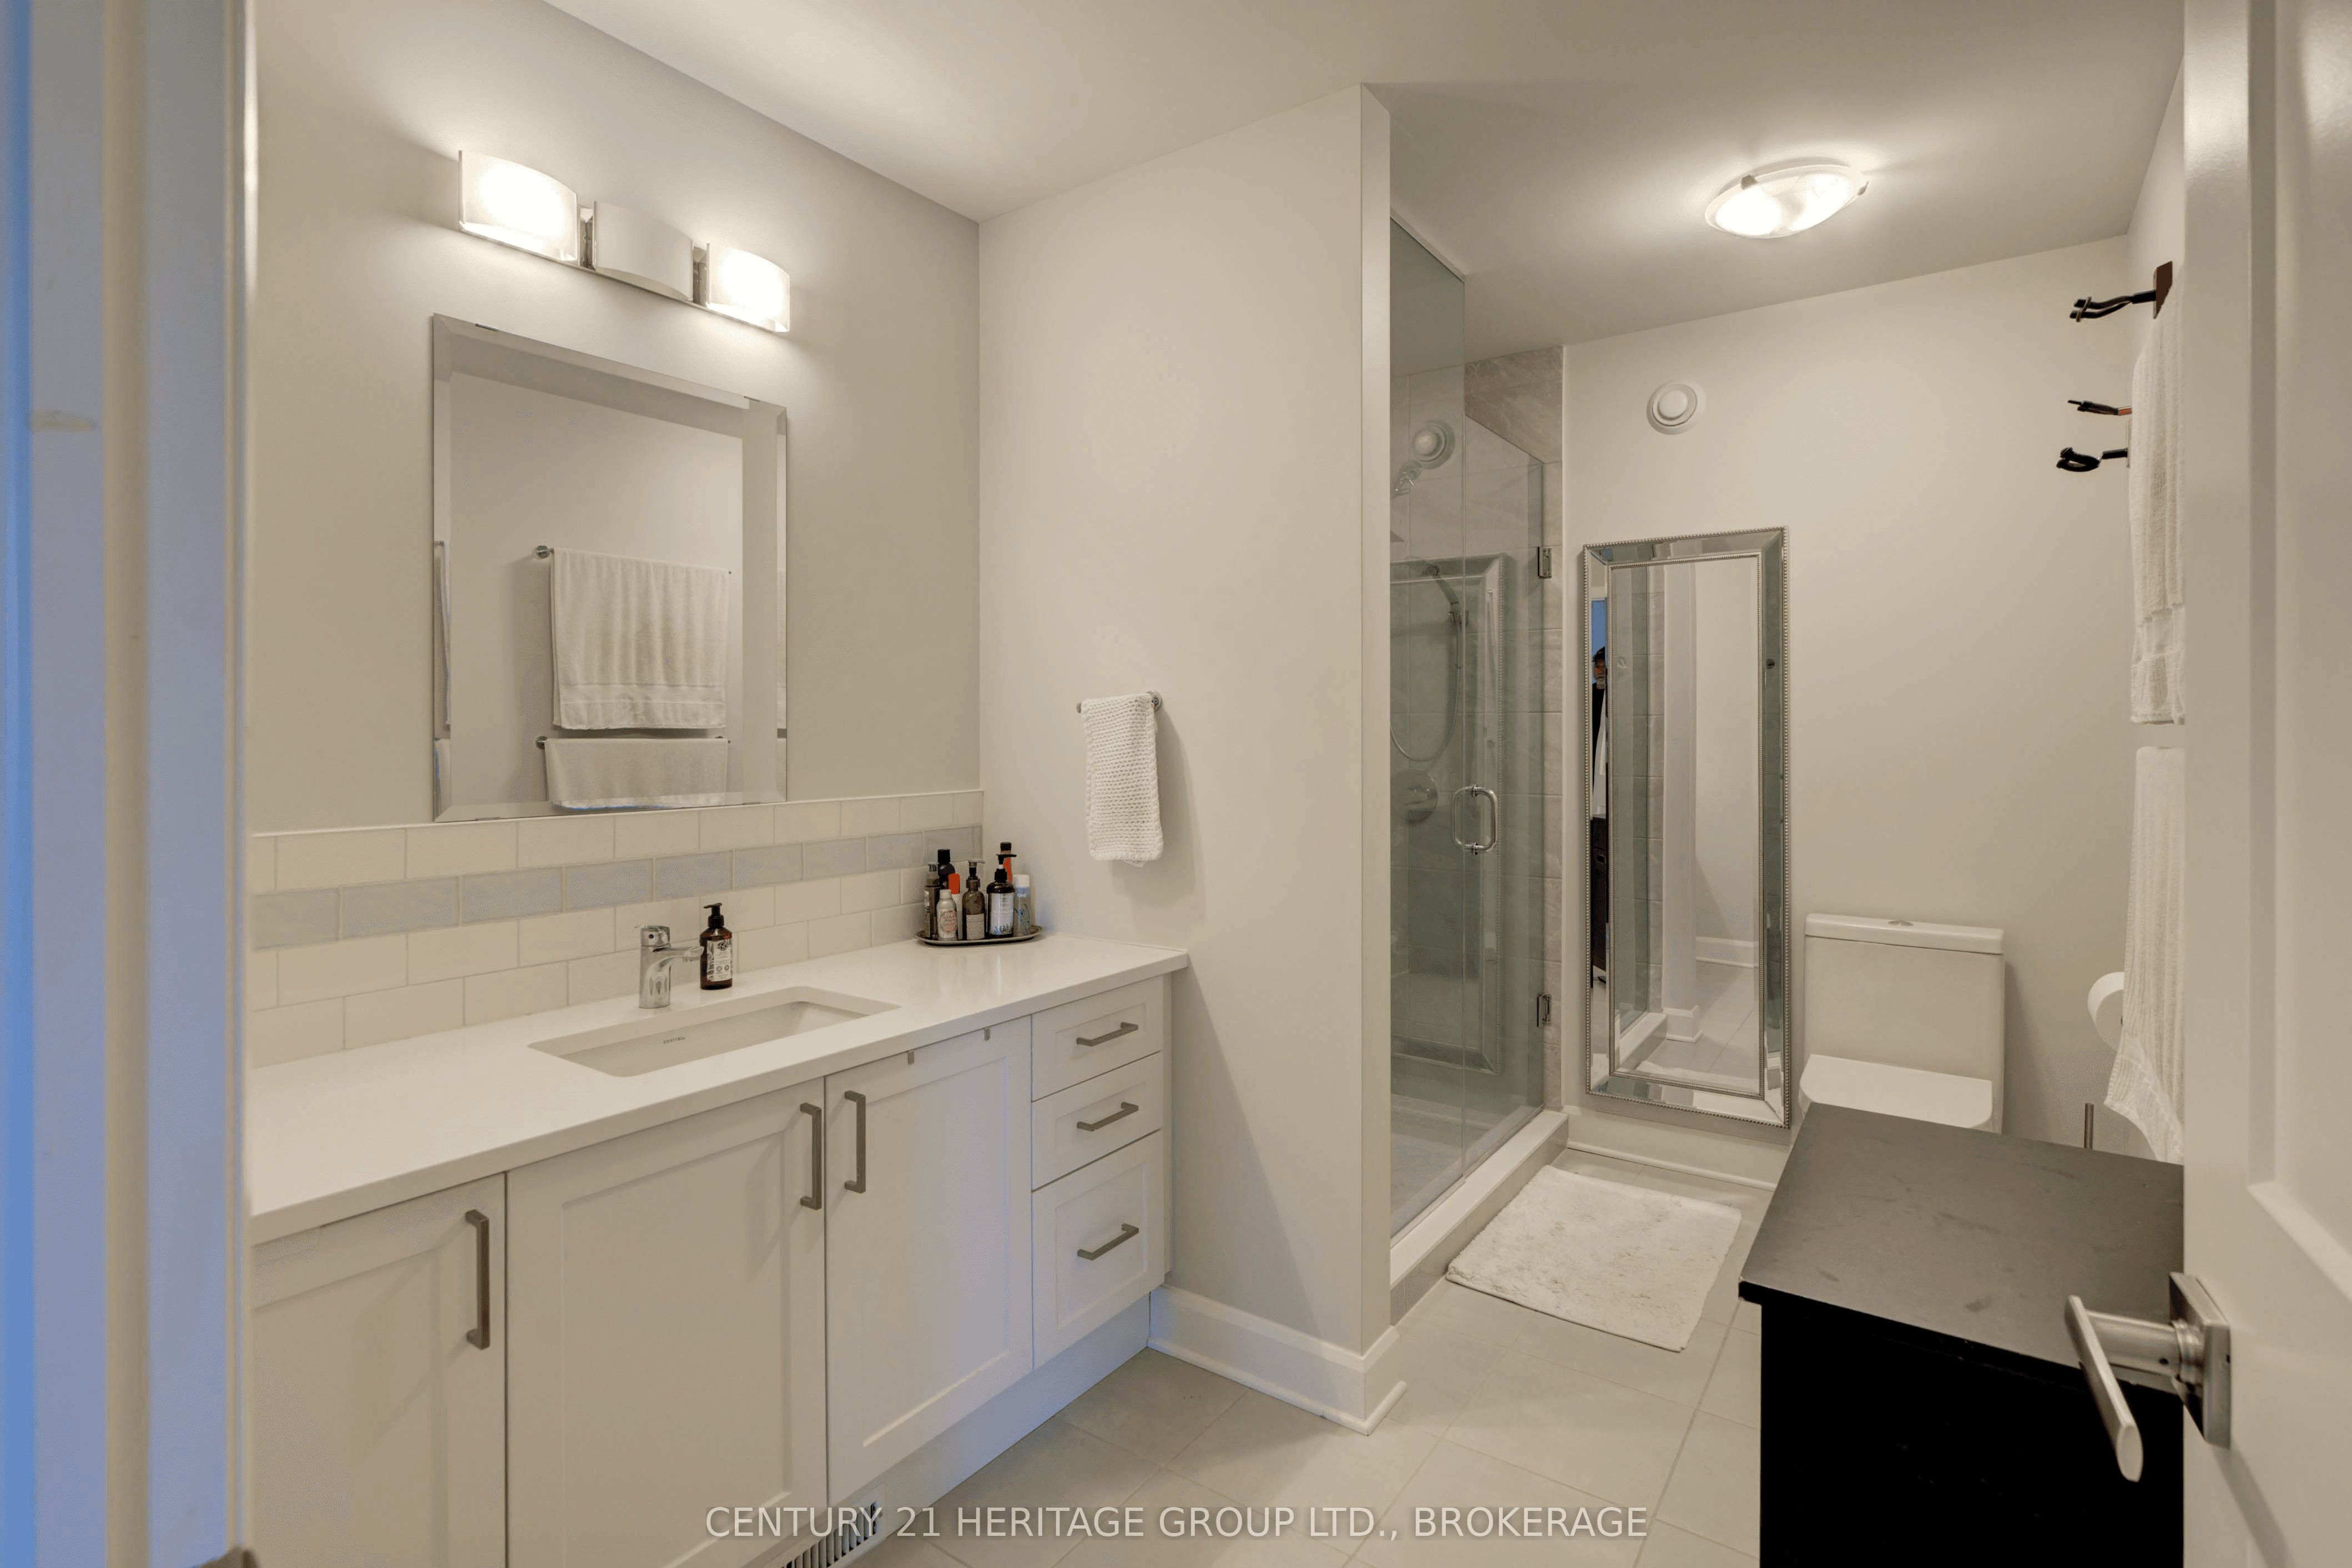
Upstairs you’ll find 3 bedrooms and 3.5 baths, including a spacious primary suite with a 3-piece ensuite featuring a walk-in shower and walk-in closet. The finished lower level includes a rec room with an electric fireplace, a full bath, and a walk-out to an interlock patio overlooking a Japanese-inspired landscaped garden.

Additional upgrades include 200 amp electrical service, an HRV system, and central air. Two side-by-side outdoor parking spaces round out this low-maintenance, move-in-ready home.

Property features
  • 1,715 sq ft interior-unit townhouse (2,000+ with finished basement)

  • 3 Bedrooms, 3.5 Bathrooms, spacious primary with 3-pc ensuite

  • Open-concept main floor, 9-ft ceilings, quartz countertops

  • Walk-out basement with rec room, electric fireplace, and full bath

  • 200 amp electrical, HRV system, central air conditioning

  • Gas fireplace in living room, large deck with awning

  • Two side-by-side outdoor parking spaces

  • Interlock patio with Japanese-inspired landscaped garden

Property details

Size:

1715 m2

Bedrooms:

3

Bathrooms:

4

Floor:

2-Storey

Additional Space:

\

Furnishing:

Ceiling Height:

9 m

Construction Year:

Renovation:

Property utility

Heating:

Forced Air / Gas

Air Condition:

Yes

Fireplace:

Yes

Elevator:

-

Ventilation:

-

Intercom:

-

Window Type:

Cable TV:

-

Wifi:

-

Location

Kingston, ON K7P 0P2

Gallery
Contact sellers
Candice Laframboise

914 Princess St., Kingston, ON K7L 1H1

Office phone:

Mobile phone:

Whatsapp:

Schedule tour

See your future home up close! Schedule a tour with Findit and let our team help you find the perfect property. Book your tour today!
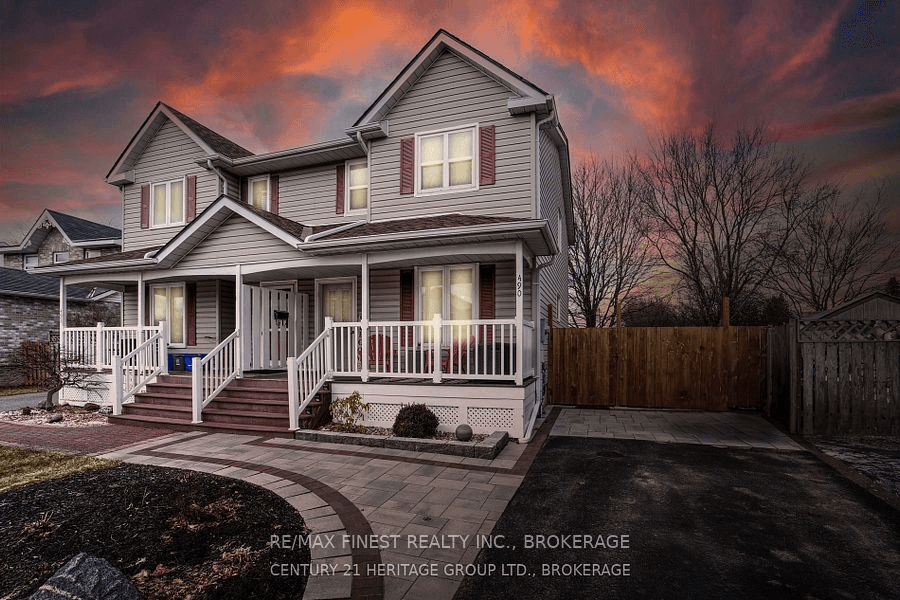
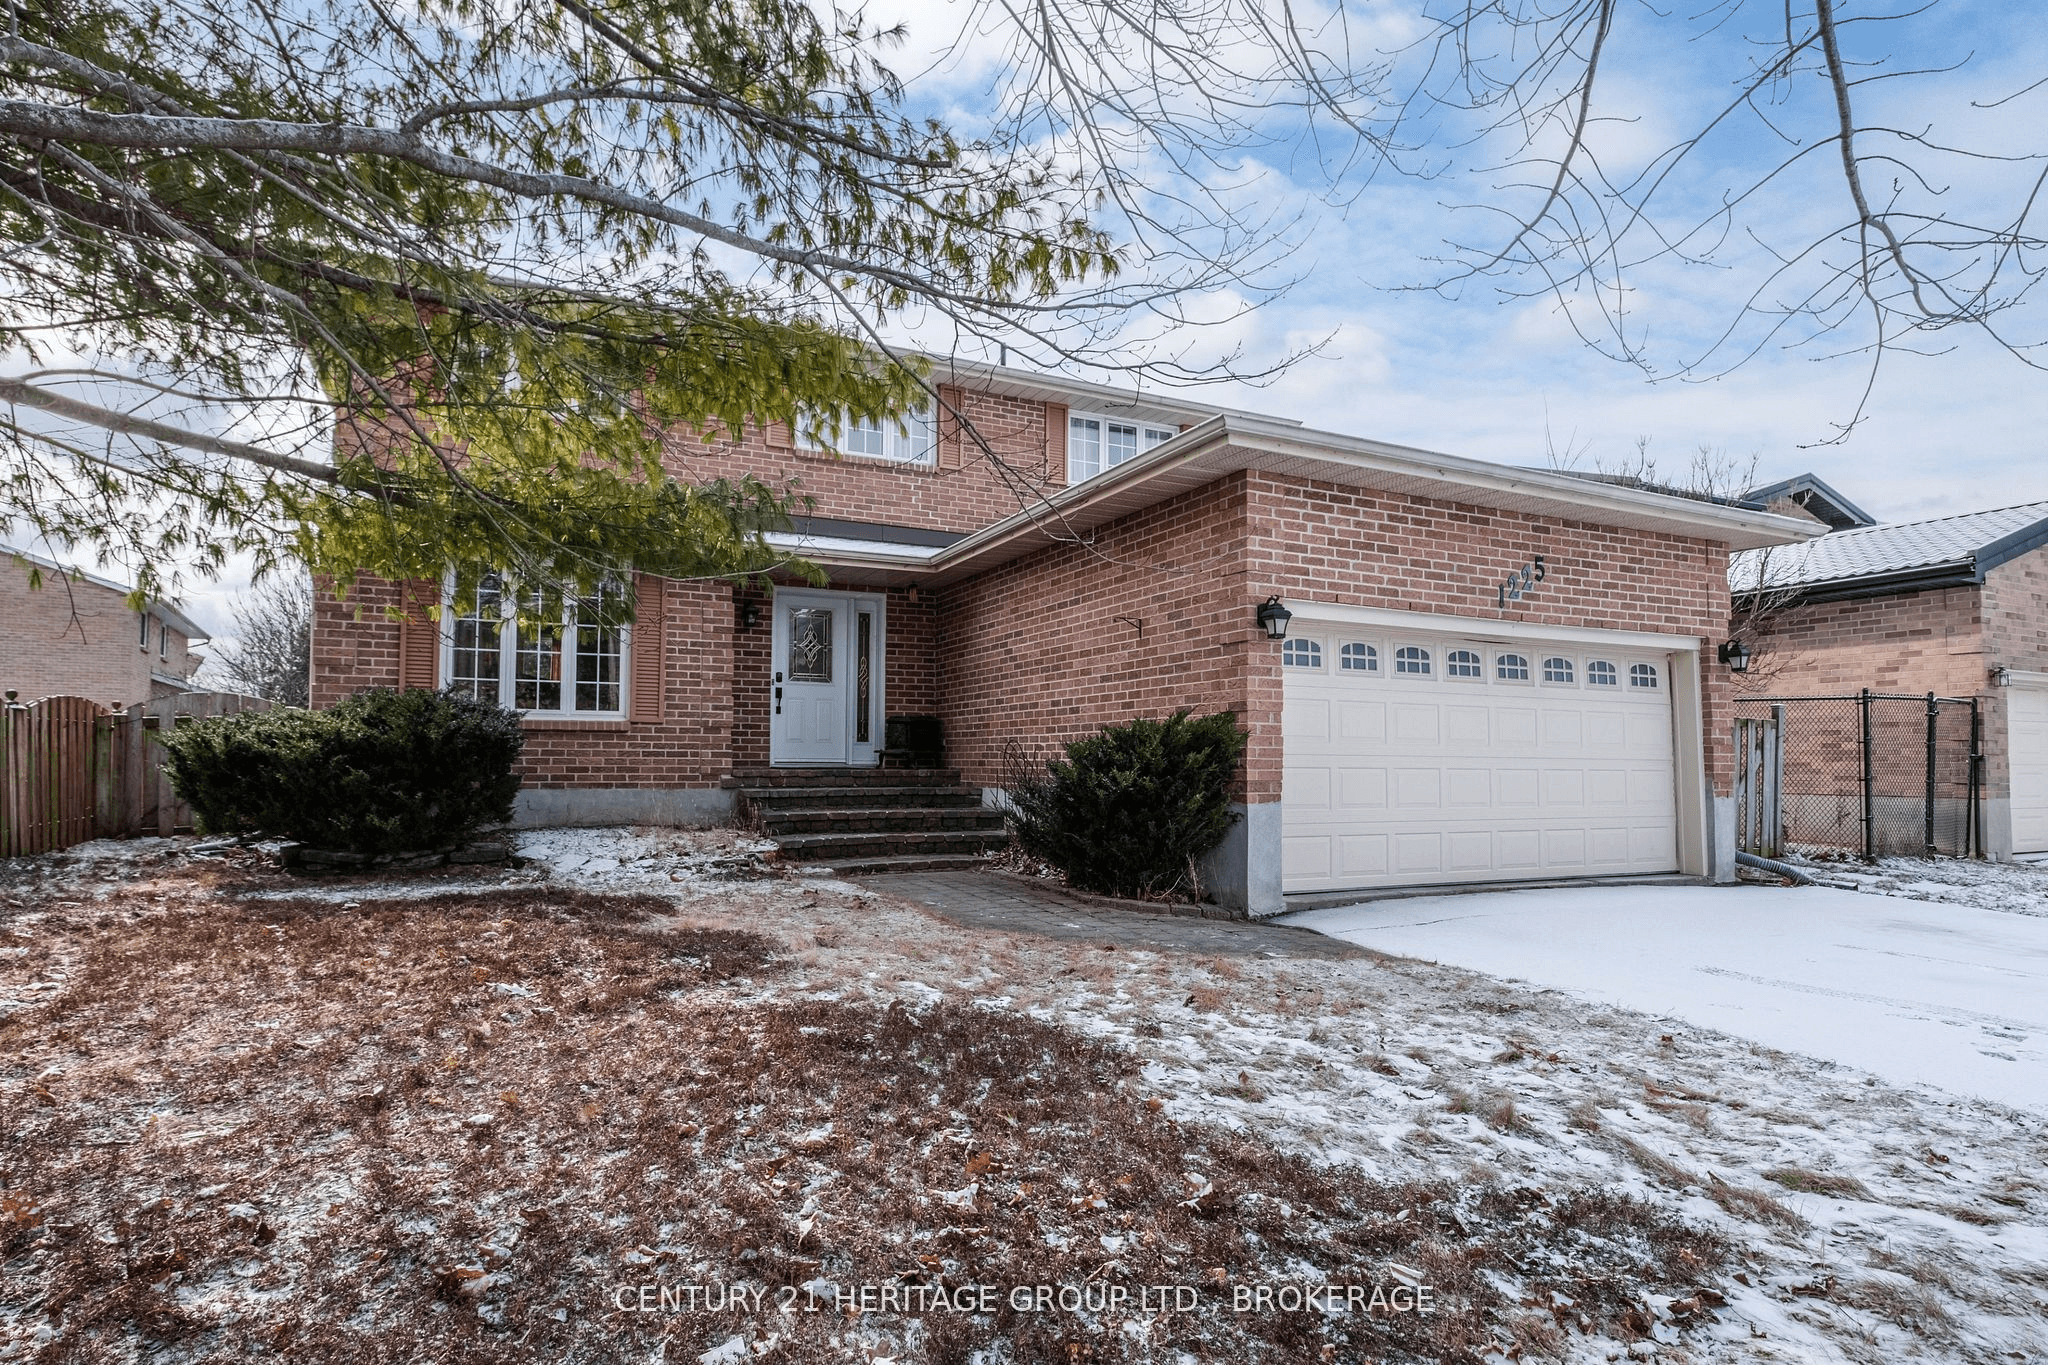
Related properties

Contact Candice

Ready to invest in Ontario real estate?

Raspberry Real Estate

Address

914 Princess Street, Kingston Ontario, Canada

* By subscribing you agree to with our Privacy Policy and provide consent to receive updates from our company.

© Copyright 2026 Raspberry Real Estate - All rights reserved.

The information provided on this website is for general informational purposes only and is not intended to constitute legal, financial, or real estate advice. While every effort is made to ensure accuracy, all information is subject to change without notice and should be independently verified.

Candice Laframboise is a Sales Representative with CENTURY 21 Heritage Group Ltd., Brokerage. Each office is independently owned and operated.


The trademarks MLS®, Multiple Listing Service®, REALTOR®, REALTORS®, and the REALTOR® logo are owned or controlled by The Canadian Real Estate Association (CREA) and identify real estate professionals who are members of CREA.


Candice Laframboise is a member of CREA, the Ontario Real Estate Association (OREA), the Kingston and Area Real Estate Association (KAREA), and the Toronto Regional Real Estate Board (TRREB).


By using this website, you agree to our Privacy Policy and Terms of Use.

Contact Candice

Ready to invest in Ontario real estate?

Raspberry Real Estate

Address

914 Princess Street, Kingston Ontario, Canada

* By subscribing you agree to with our Privacy Policy and provide consent to receive updates from our company.

© Copyright 2026 Raspberry Real Estate - All rights reserved.

The information provided on this website is for general informational purposes only and is not intended to constitute legal, financial, or real estate advice. While every effort is made to ensure accuracy, all information is subject to change without notice and should be independently verified.

Candice Laframboise is a Sales Representative with CENTURY 21 Heritage Group Ltd., Brokerage. Each office is independently owned and operated.


The trademarks MLS®, Multiple Listing Service®, REALTOR®, REALTORS®, and the REALTOR® logo are owned or controlled by The Canadian Real Estate Association (CREA) and identify real estate professionals who are members of CREA.


Candice Laframboise is a member of CREA, the Ontario Real Estate Association (OREA), the Kingston and Area Real Estate Association (KAREA), and the Toronto Regional Real Estate Board (TRREB).


By using this website, you agree to our Privacy Policy and Terms of Use.